Residential Renovation Portfolio
Explore the residential properties behind Rennell Realty & Construction. Each project begins with a different opportunity: a home that needs more usable space, an older property ready for an update, or a site with potential for redevelopment.
Project descriptions reflect published references; current availability and status are confirmed through our team.
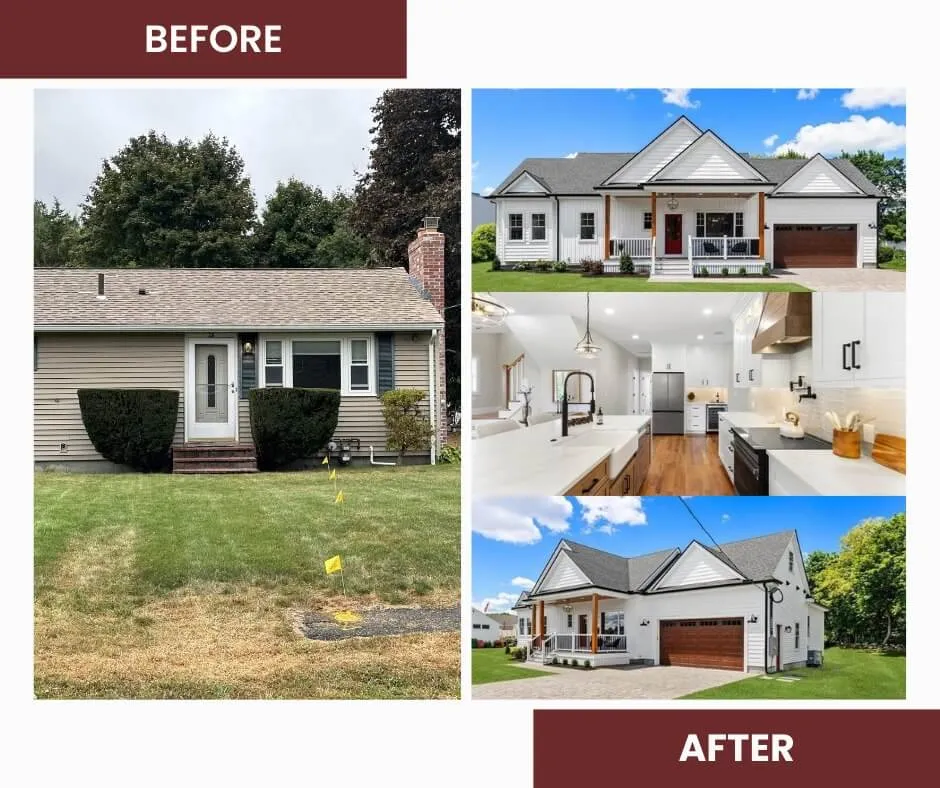
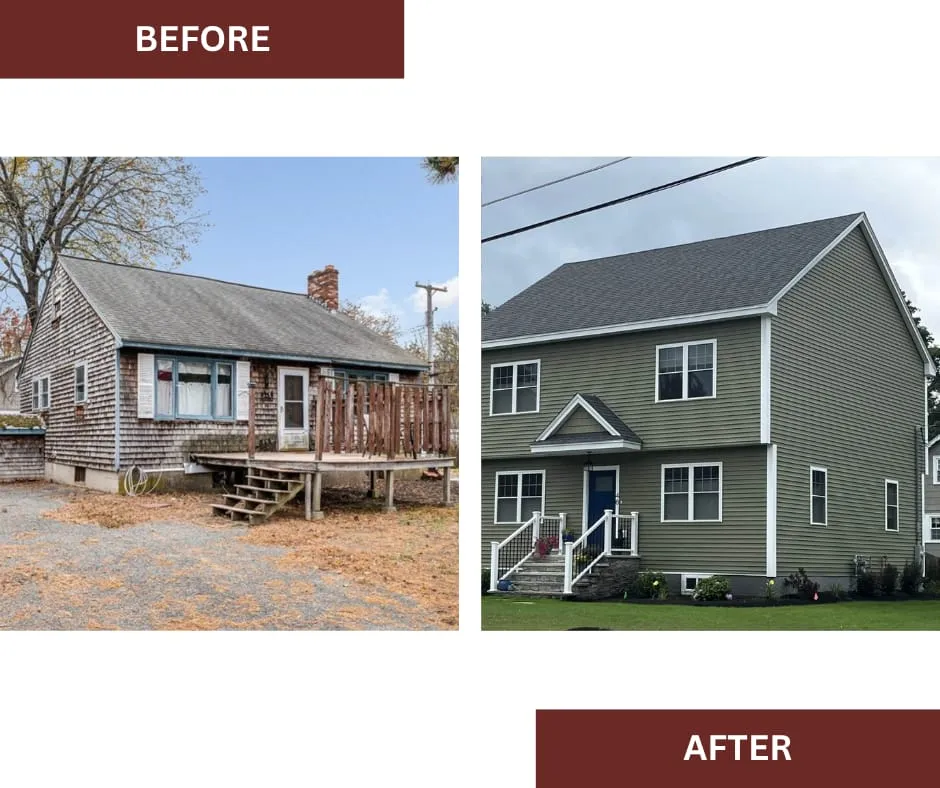
Photographs: before and after.
Marlboro Road Woburn
This residential transformation reworked an existing ranch through renovation and additions. The project introduced an open layout and updated building systems, with finished interior and exterior spaces shown in the gallery.
The original property and finished photographs help explain the extent of the change. Explore the room connections, kitchen, and exterior details to see how the redevelopment addressed the home as a whole.
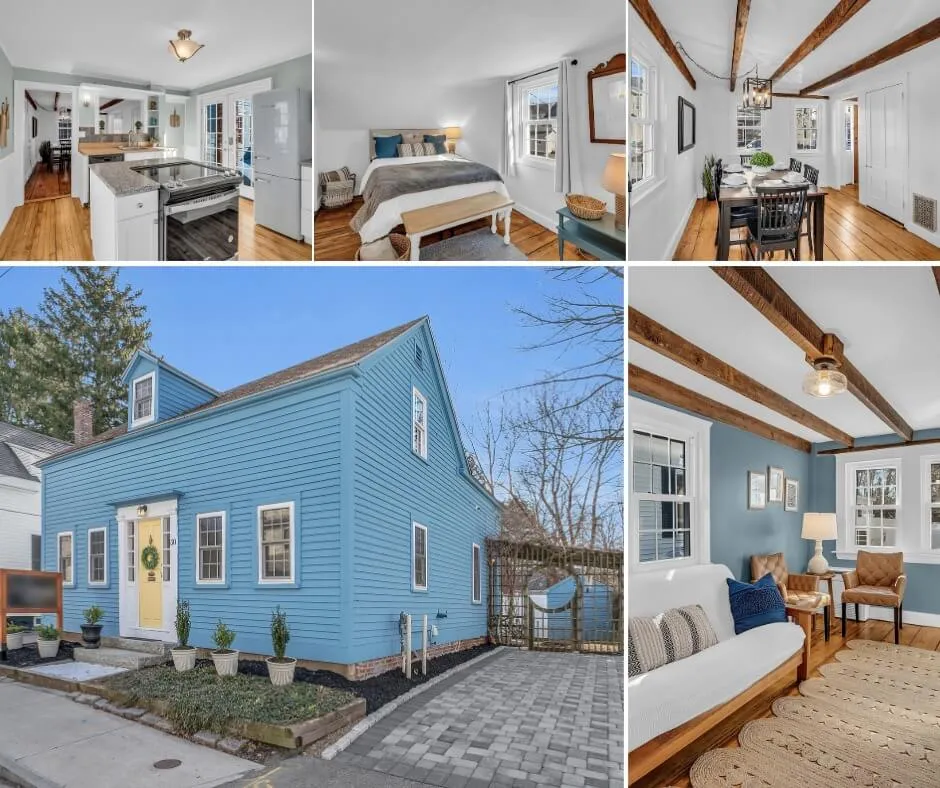
Photographs: before and after.
Chauncey Street Portsmouth
The Chauncey Street renovation paired an older home's character with updates for daily use. Work included changes to the kitchen and building systems while retaining features such as the existing wood flooring.
Use the photographs to compare the property before and after the work. The story here is the relationship between retained character and practical improvements. For context on older buildings, see the National Park Service preservation resources.
Photographs: existing home and rendering.
Vernon Street Tewksbury
The published redevelopment plan for Vernon Street describes an expanded layout for an existing Cape-style home. This entry introduces the project's planned transformation.
Ask our team for the latest construction status and approved progress photographs. Any rendering in this gallery represents design intent, not a photograph of a completed home.
What to Look for in the Gallery
Before-and-after photographs make structural and layout changes easier to follow. Exterior images show how the work relates to the site, while interior details reveal materials and room connections.
A project's scope and conditions are specific to that property. Use these references to start a conversation rather than treat them as a fixed design or budget for another home.
Discuss a Residential Opportunity
Have a property that needs a new direction? Tell us the town, existing condition, and changes you are considering. Include the name of a portfolio project if it helps explain your goals.
Call +1 (978) 206-1797 or email info@rennellcapitalgroup.com.